Get $1,625 Cash Back
4337 LINDSEY CRESCENT, Lincoln (Beamsville) — listed at $650,000. Earn buyer cashback at closing. No catches, just more money in your pocket.
COMFORT & CONVENIENCE ... Imagine the ease of main-floor living, cozy evenings by the fireplace and weekends with more time to enjoy the things you love! Nestled in a desirable Beamsville neighbourhood, 4337 Lindsey Crescent is a charming CORNER END-UNIT SEMI that combines comfortable living spaces, thoughtful features and a convenient location. Step inside to a welcoming foyer with ceramic flooring, leading to a bright, OPEN-CONCEPT MAIN LEVEL designed for everyday living and entertaining. The kitchen features stainless steel appliances, potlights, ceramic flooring, a gas stove connection and convenient INSIDE ENTRY FROM THE GARAGE. An adjoining dining area flows seamlessly into the spacious living room, where a GAS FIREPLACE adds warmth and sliding doors that lead to the REAR DECK. The primary bedroom features a private 4-PC ENSUITE, adding convenience. Downstairs, the FINISHED BASEMENT provides even more room to enjoy, with a generous recreation room, office/den area, 3-pc bathroom, and an additional bedroom with pocket doors, egress window, and WALK-IN CLOSET. Outside, the spacious deck and FENCED BACKYARD create a wonderful setting for relaxing or entertaining. Additional highlights include NEW WINDOWS (2022), ROOF SHINGLES (2021), custom-fitted blinds, central air, central vacuum, exterior potlights, ATTACHED GARAGE and DOUBLE DRIVEWAY. Enjoy easy access to Beamsville's schools, shops, restaurants, parks, wineries and the QEW. A wonderful place to settle in and enjoy the comforts of home! Some images virtually staged. CLICK ON MULTIMEDIA for virtual tour, drone photos, floor plans & more. (id:60164)
| Room | Level | Dimensions |
|---|---|---|
| Kitchen | Main level | 3.68 x 3.17 meters |
| Bedroom 3 | Basement | 3.48 x 3.58 meters |
| Bathroom | Basement | 1.83 x 3.45 meters |
| Utility room | Basement | 2.44 x 5.79 meters |
| Other | Basement | 3.23 x 1.37 meters |
| Dining room | Main level | 3.68 x 2.74 meters |
| Living room | Main level | 3.68 x 4.47 meters |
| Primary Bedroom | Main level | 3.48 x 3.56 meters |
| Bathroom | Main level | 2.36 x 1.52 meters |
| Bedroom 2 | Main level | 3 x 3.07 meters |
| Bathroom | Main level | 1.83 x 1.91 meters |
| Laundry room | Main level | 1.52 x 0.91 meters |
| Recreational, Games room | Basement | 3.45 x 8.53 meters |
| Den | Basement | 3.48 x 2.16 meters |
What's the parking situation?+
This property includes 3 spaces — Attached Garage, Garage, Inside Entry.
How is the home heated? Is it efficient?+
Heating is forced air, natural gas. Gas heating is generally the most cost-efficient option in Ontario winters.
How many fireplaces are there, and what type?+
This home has 1 fireplace. Confirm the fuel type (wood, gas, or electric) and have it inspected — especially wood-burning, which needs a WETT certification for insurance.
What are the ongoing costs beyond the mortgage?+
Budget for annual property taxes of $5,434.5, heating is forced air, natural gas. Always verify the latest figures with your agent before making an offer — these change yearly.
Does it have a basement, and is it finished?+
Yes — Finished, Full. A finished basement adds meaningful living space beyond the listed square footage.
Is 4337 LINDSEY CRESCENT a good fit for a growing family?+
With 3 bedrooms and 3 bathrooms, there's room for kids plus a guest room or home office.
Ask About This Property
Nearby Places
Searching nearby places…
Benchmark price · Updated 2026-09
Year over year
Past 10 years
Similar listings
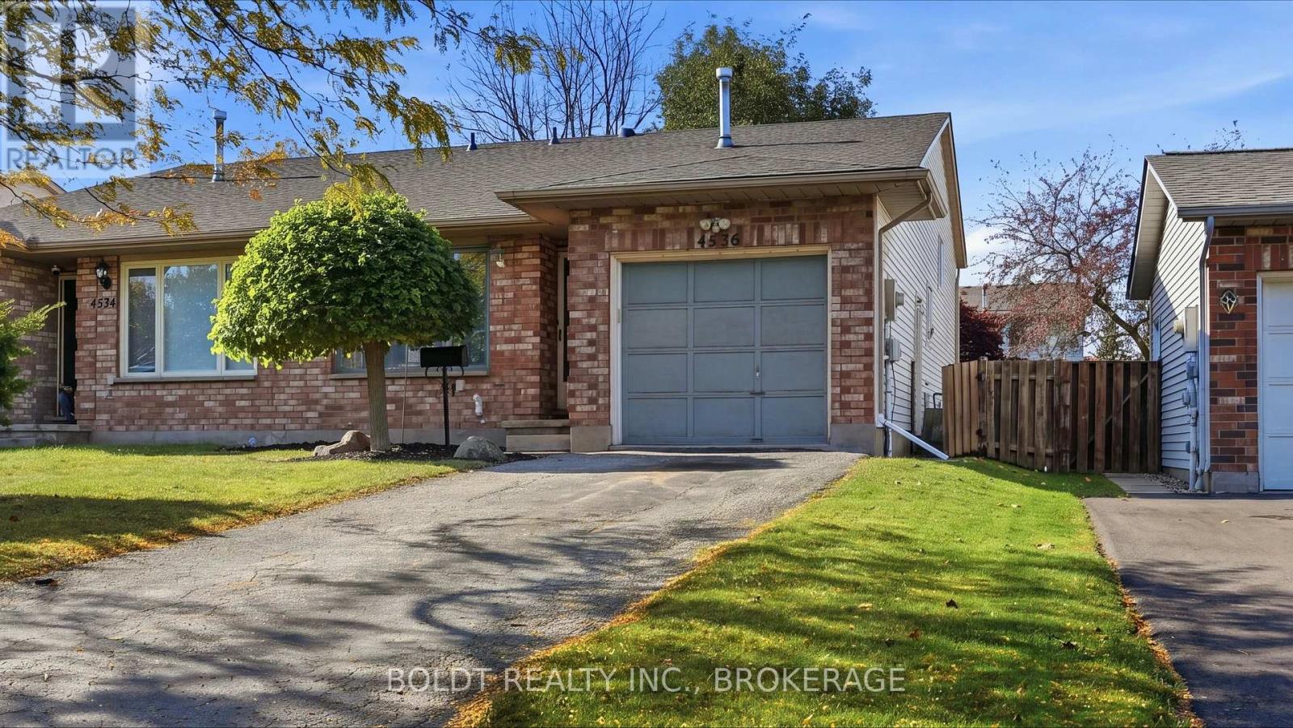
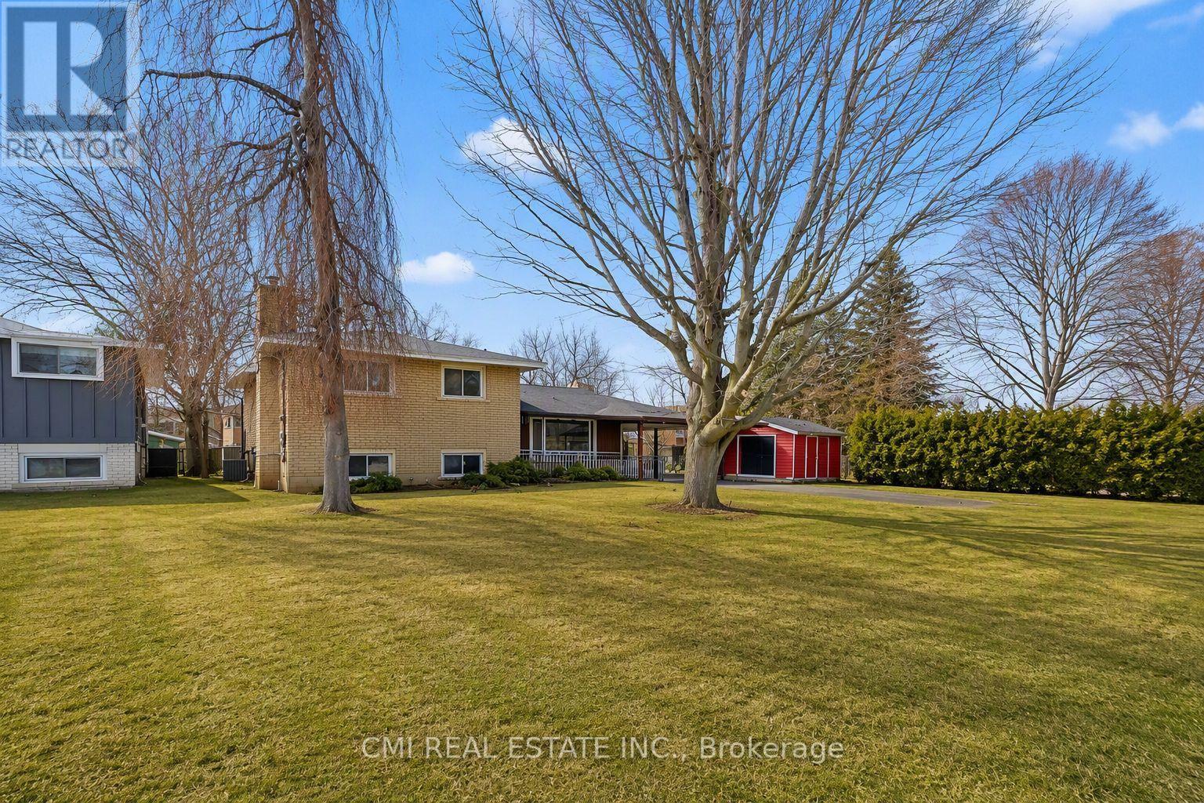
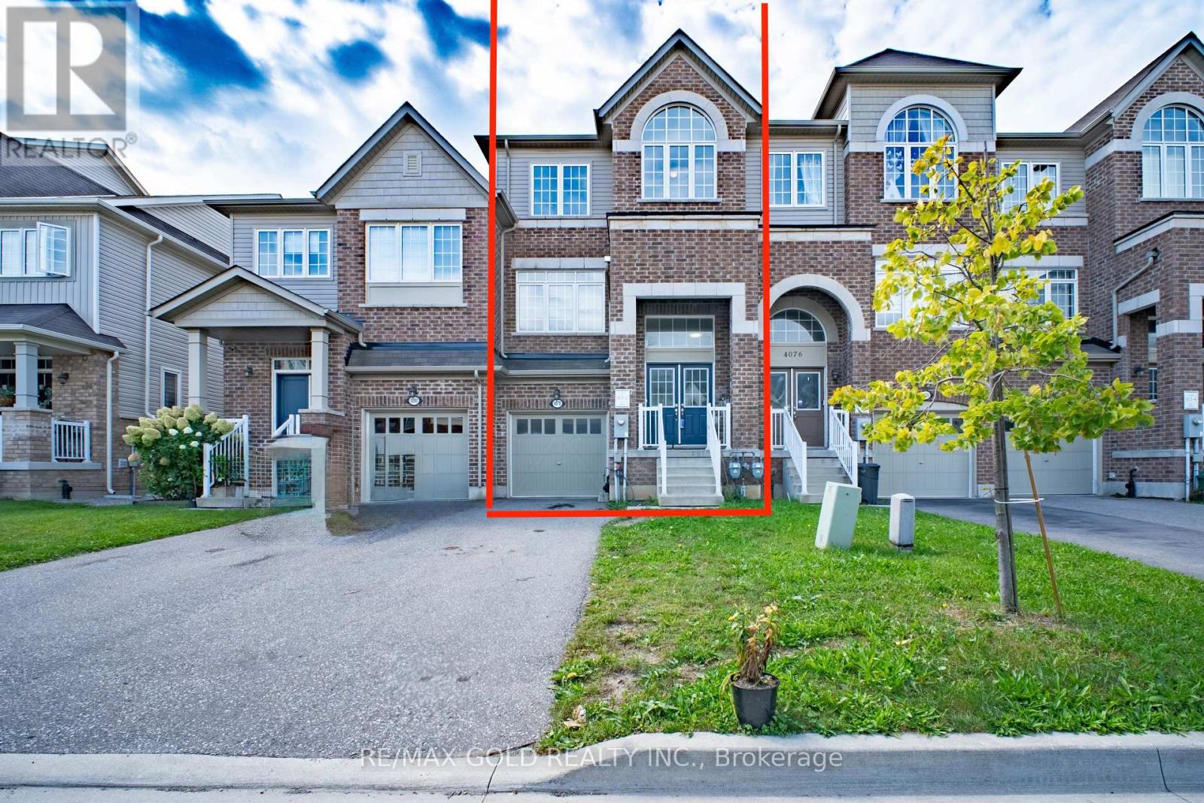
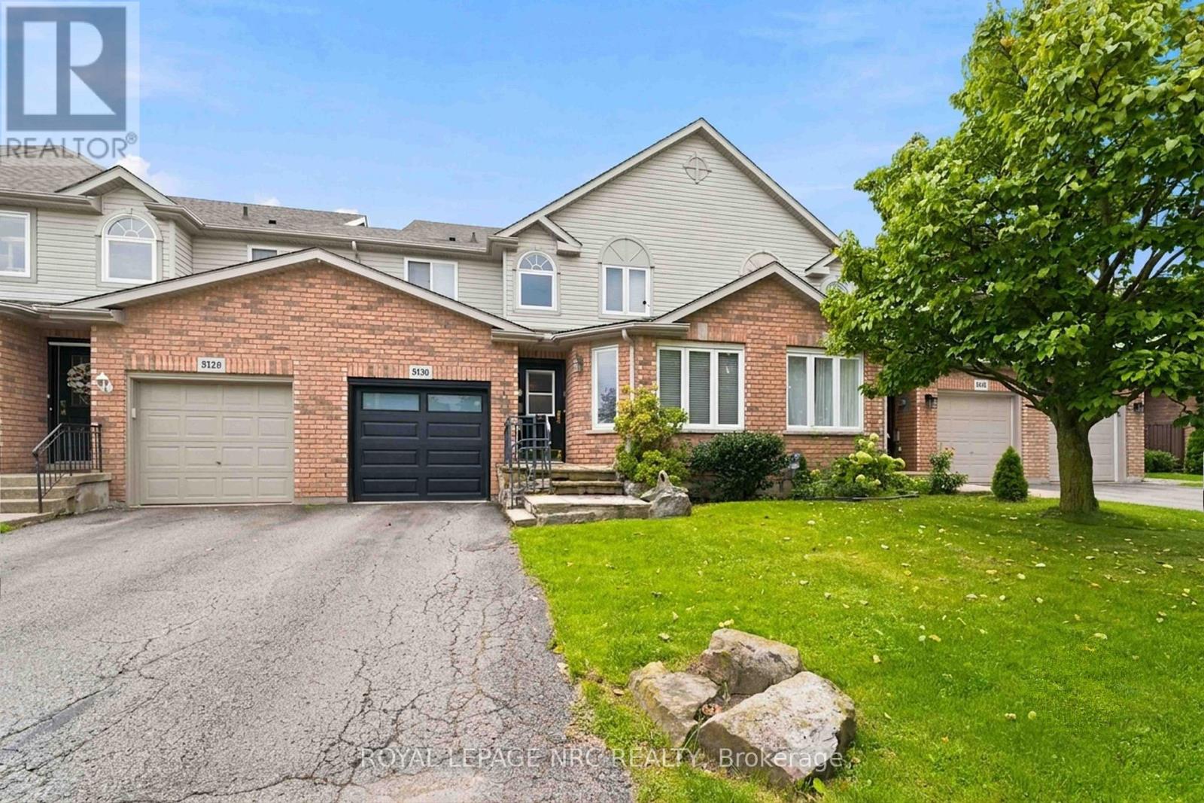
 For Sale53 days19
 For Sale2 days22
 For Sale41 days42
 For Sale59 days30

The listing data above is provided under copyright by the Canadian Real Estate Association. While the information is considered reliable, its accuracy is not guaranteed by the Canadian Real Estate Association or getsetsold.ca. Neither getsetsold.ca nor its affiliates make any representations or warranties, express or implied, regarding the accuracy or completeness of the information presented here.